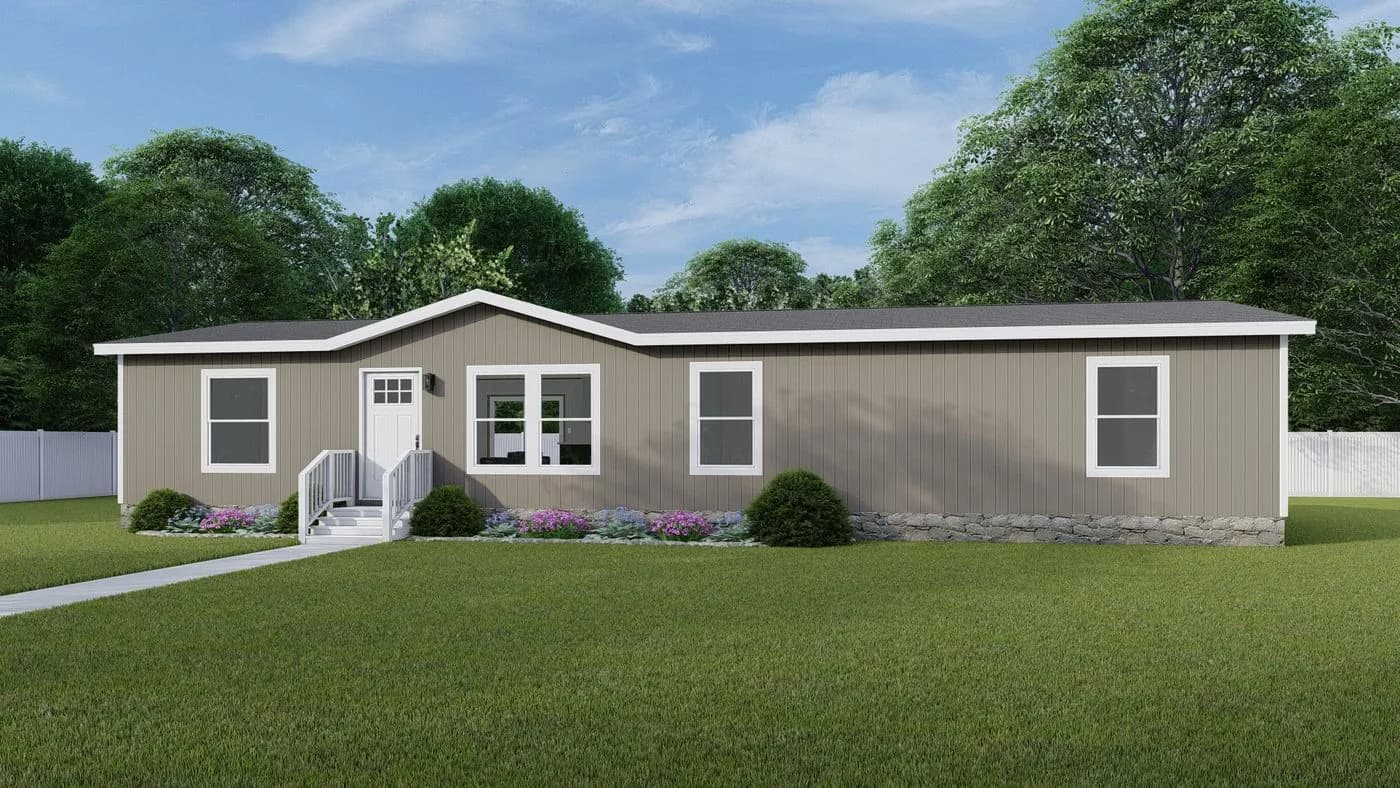
Available
Double-section
Expedition
Epic Series
Call for pricing
Modern design, practical price — one of the most popular Epic floor plans.
- 4 bd
- 2 ba
- 1,568 sq ft
Available to orderView
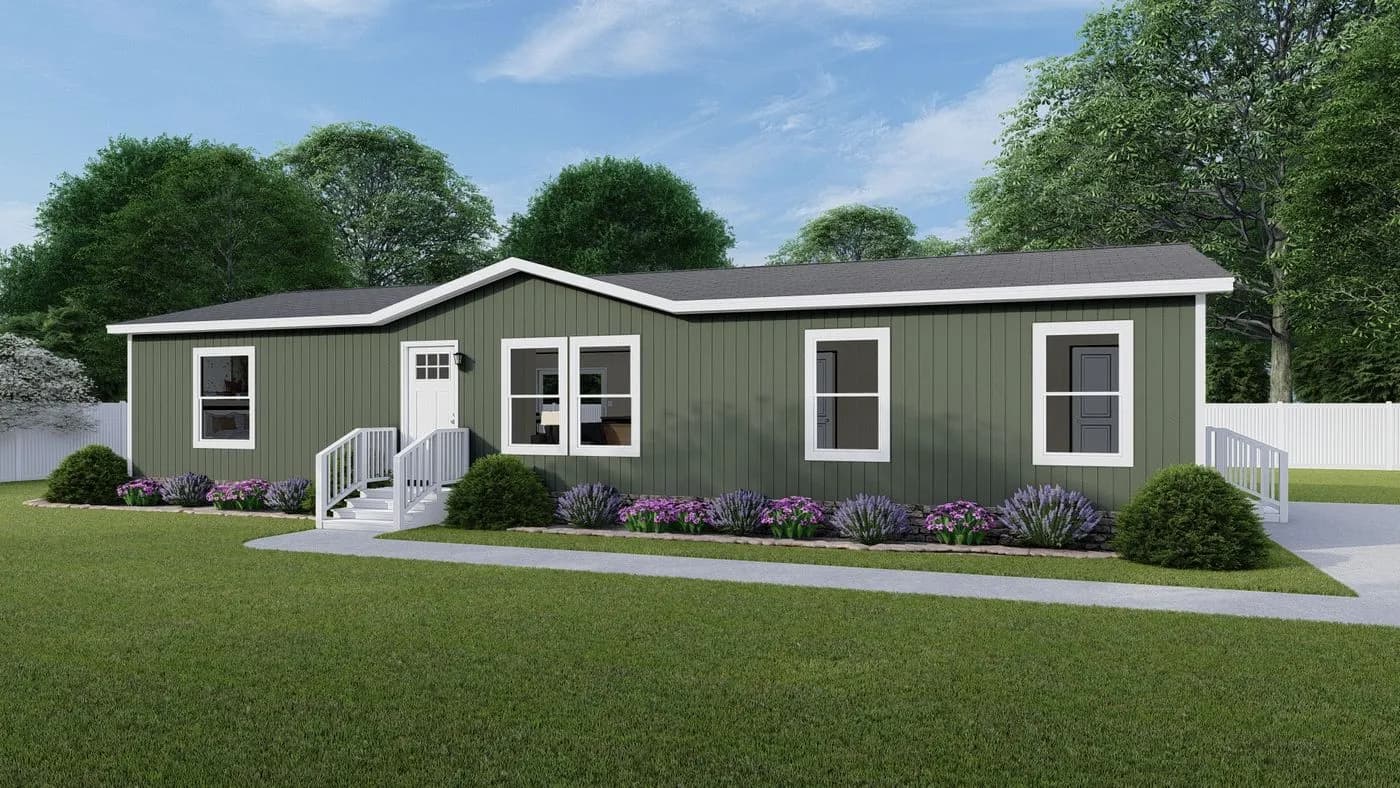
Southern Energy's Epic Explorer — three bedrooms in 1,475 square feet.
Pricing
Call for pricing
Quoted on enquiry — call (682) 703-2262
01About this home
The Explorer, from Southern Energy Homes' Epic line, has 1,475 square feet of living space with three bedrooms and two baths.
04Pricing
Pricing depends on the options, the delivery distance and the site work, so we quote it rather than post a number that turns out to be wrong. Call (682) 703-2262 or send the form and we will put real figures against this plan.
05Close to this one
Double-section
Epic Series
Call for pricing
Modern design, practical price — one of the most popular Epic floor plans.
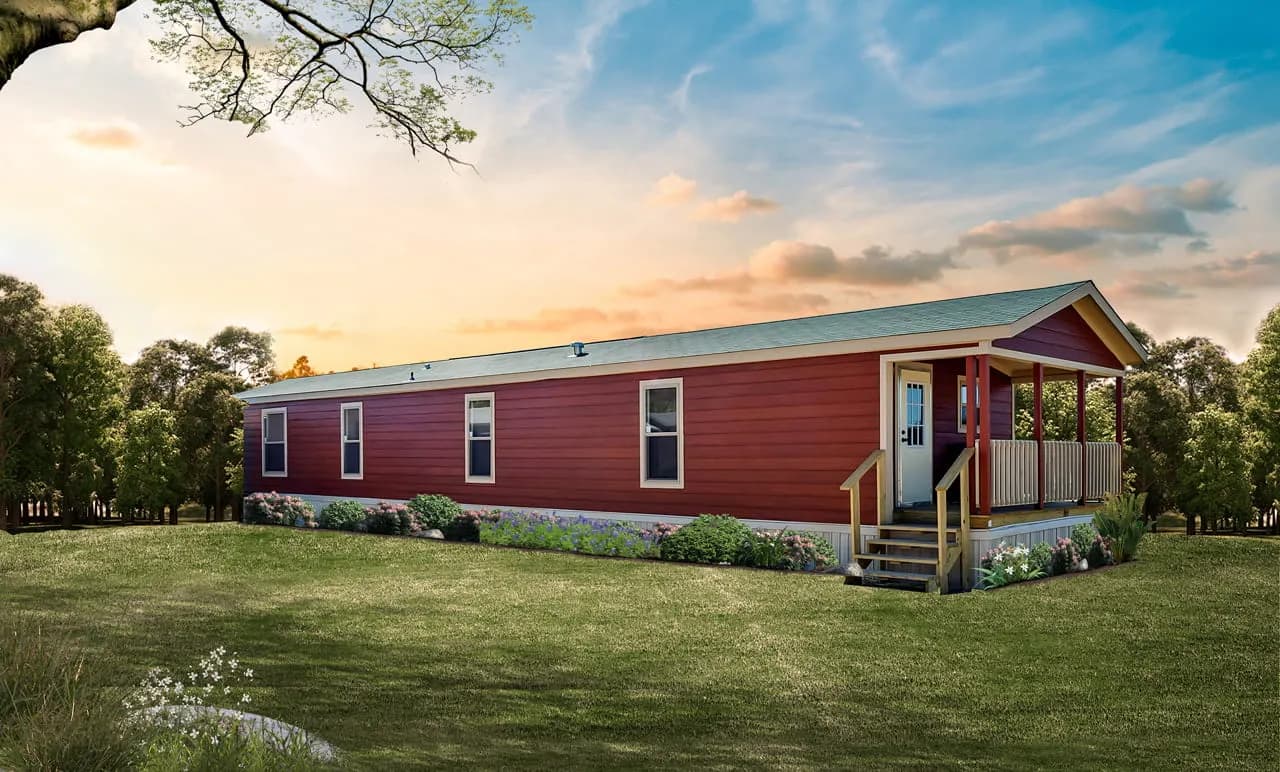
Single-section
Legacy Housing · C168032FLP
Call for pricing
Legacy's best-selling single-section plan, with a built-in front porch.
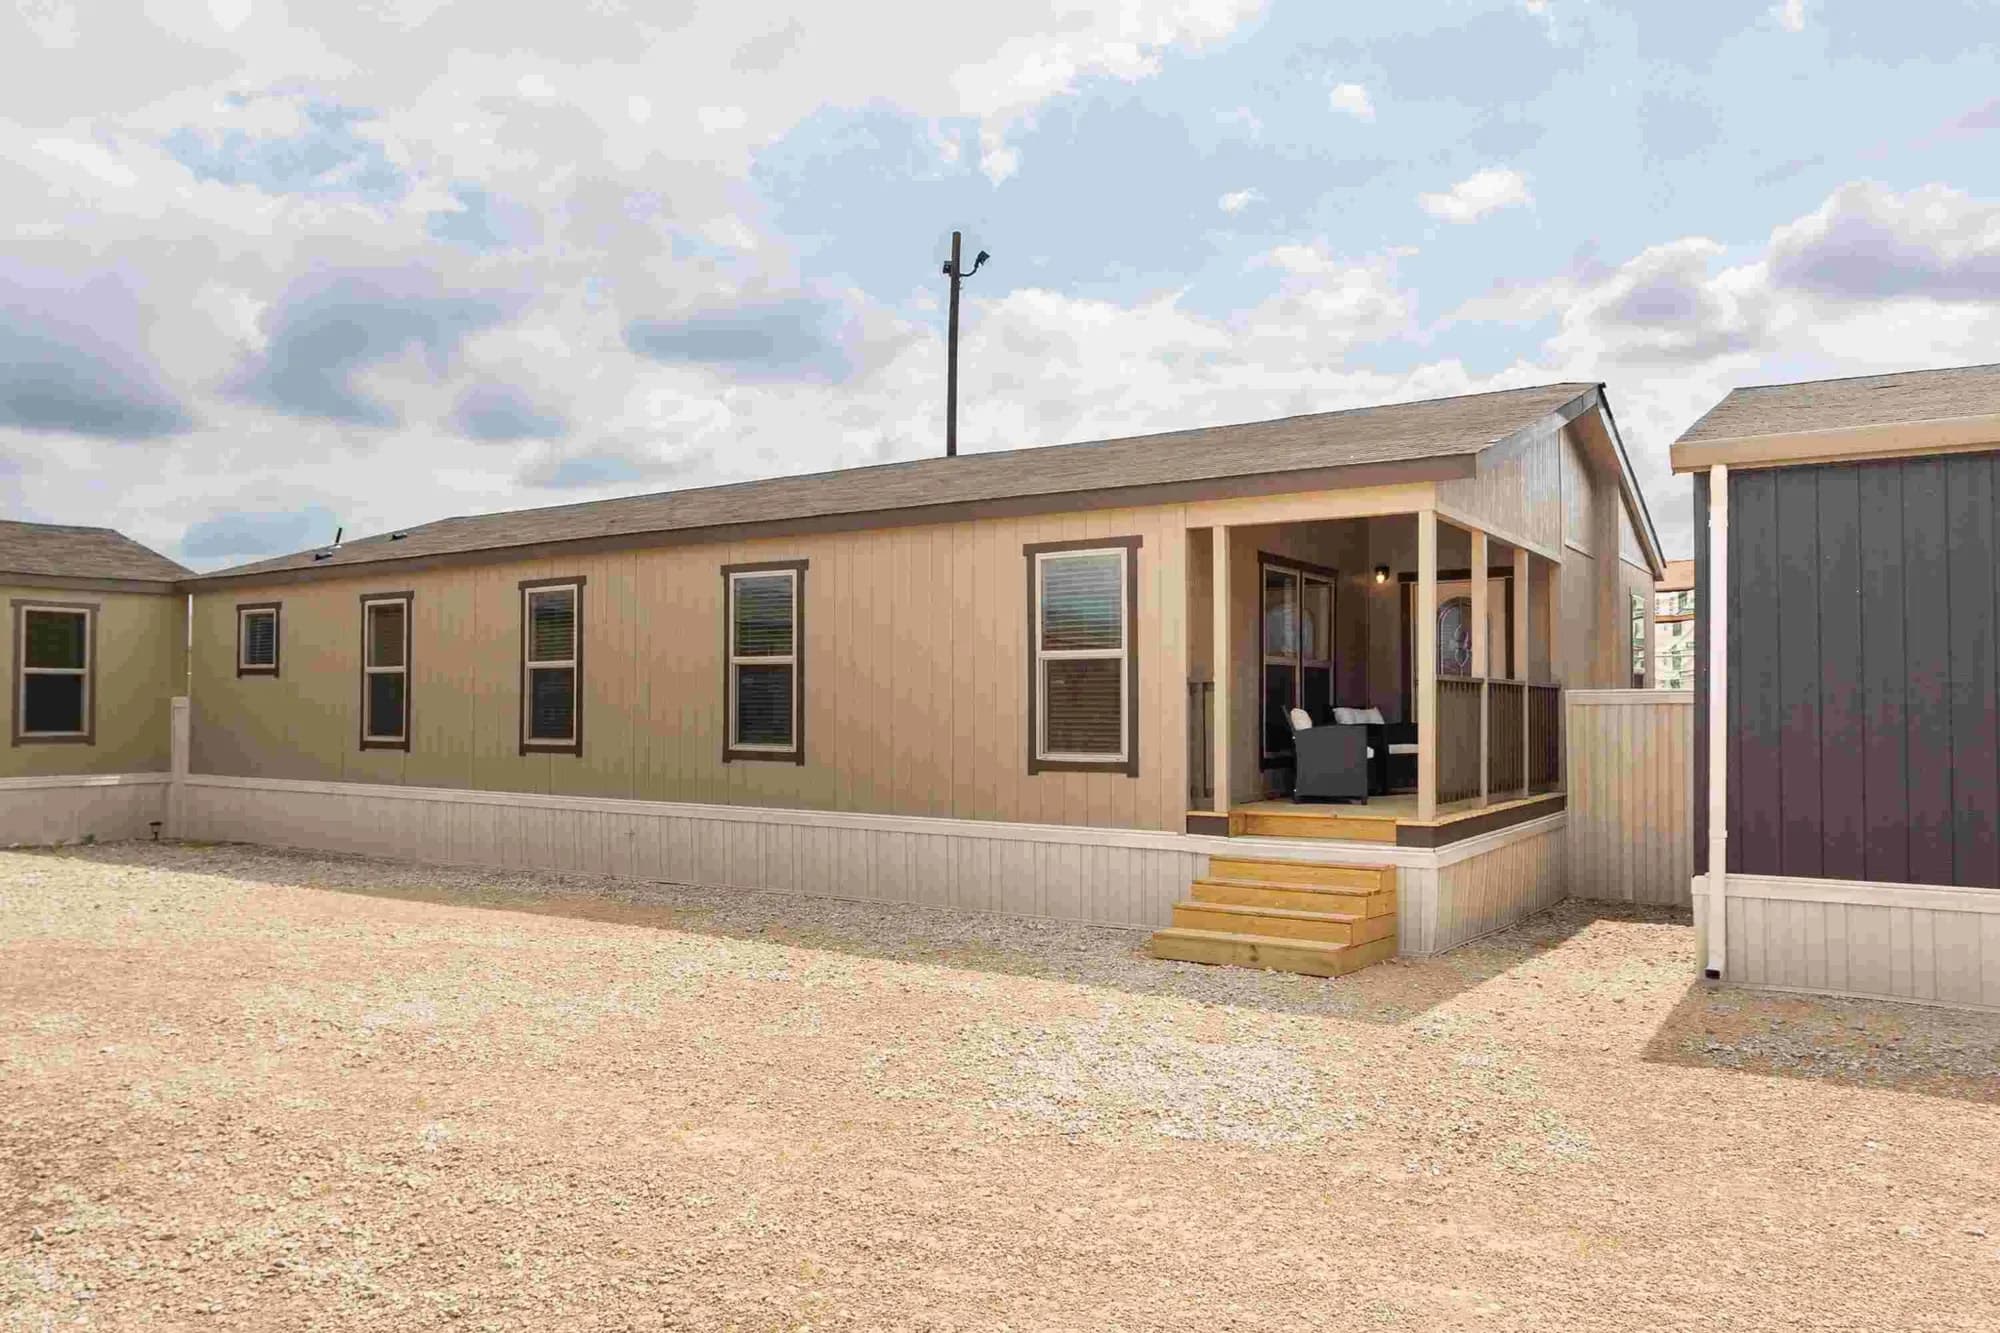
Double-section
Legacy Housing · S285632FLP
Call for pricing
A family-sized double-section with a front porch and a large kitchen island.